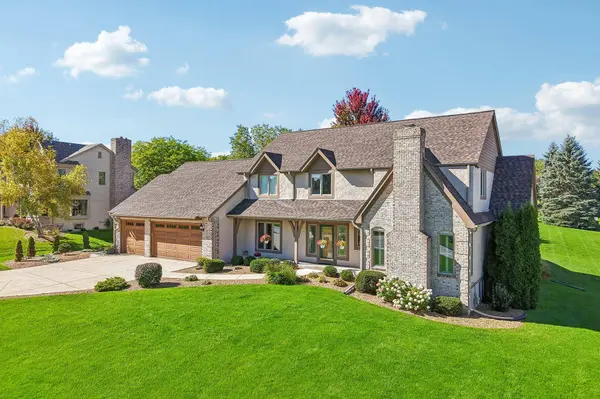
8349 S River Terrace Dr
Franklin, WI 53132
- 7 Beds
- 5 Baths Full Baths: 4 Half Baths: 2
- 5,540 SqFt
- 1995 Year Built
GALLERY
PROPERTY DETAIL
Key Details
Property Type Single Family Home
Listing Status Active
Purchase Type For Sale
Square Footage 5, 540 sqft
Price per Sqft $216
MLS Listing ID 1983287
Style Colonial
Bedrooms 7
Full Baths 4
Half Baths 2
Abv Grd Liv Area 3,740
Year Built 1995
Annual Tax Amount $18,078
Tax Year 2025
Acres 0.73
Location
State WI
County Milwaukee
Zoning Res
Direction Drexel Road OR Puetz Road to 68th Street to River Terrace Drive to S. 68th Street, South to River Terrace Drive * East on River Terrace Drive to 8349 S. River Terrace Drive on Right Side of Road
Rooms
Basement Full, Poured Concrete, Shower, Full Size Windows, Sump Pump, Finished
Building
Entry Level 2 Story,Exposed Basement
Sewer Municipal Sewer
Water Municipal Water
Architectural Style Colonial
Level or Stories 2 Story, Exposed Basement
Structure Type Brick,Stucco
Interior
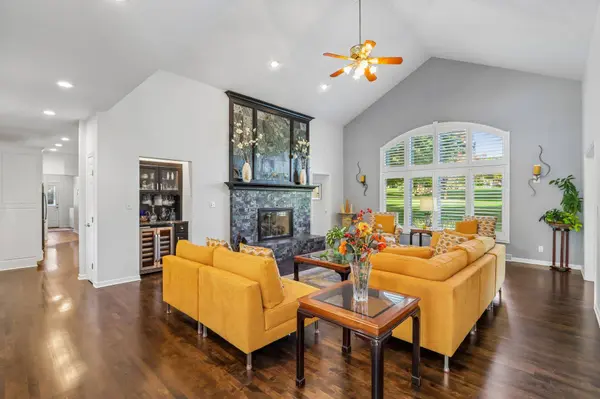
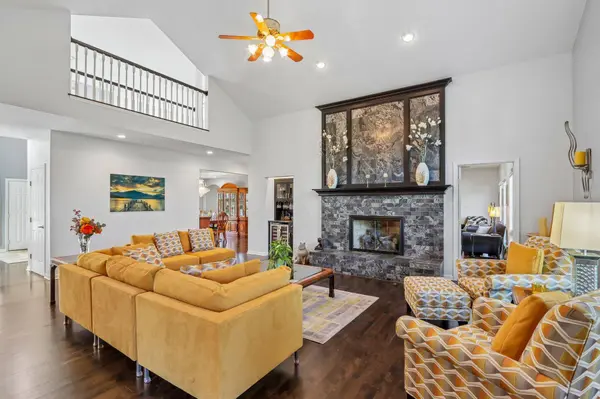
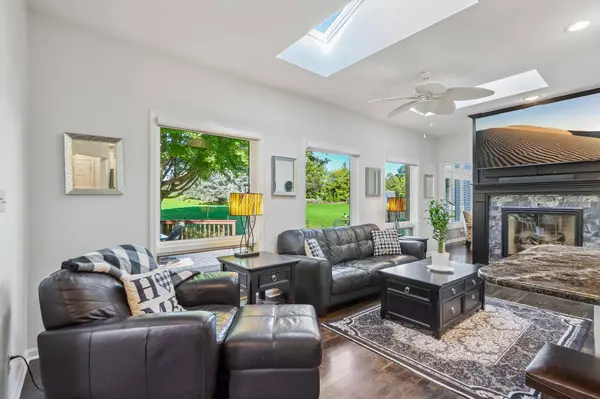
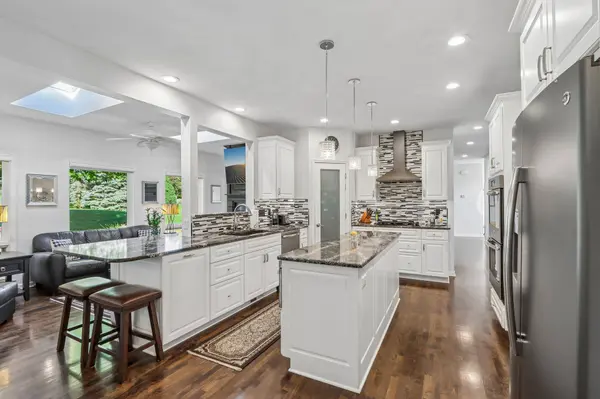
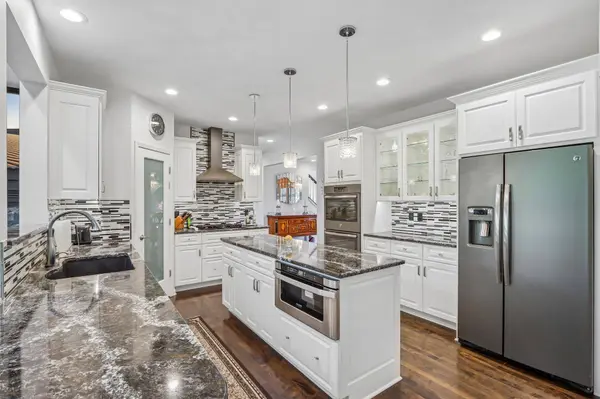
Interior Features Pantry, Kitchen Island, Walk-In Closet(s), Vaulted Ceiling(s), High Speed Internet
Heating Natural Gas, Forced Air
Cooling Central Air
Flooring Wood Floors
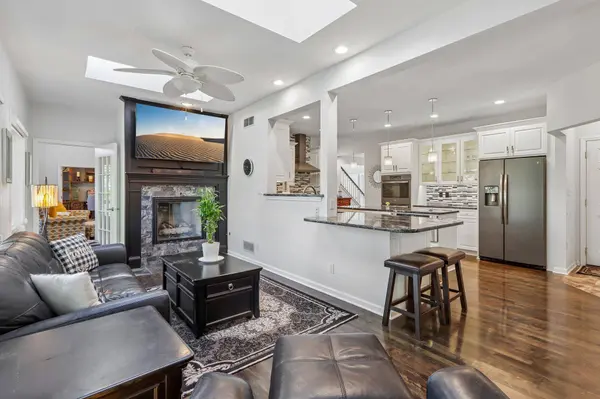
Fireplaces Type Gas Fireplace
Inclusions 2 Ovens, 1 Gas Cooktop, Microwave, Refrigerator, Dishwasher, Disposal, Wine Refrigerator, 3 Mounted TVs, Washer, Dryer, 2 EDOs and 3 Remotes, Irrigation System, 2 Water Heaters, 2 Furnaces-Approximately 17 Years, 2 Central Air Conditioners-Age Unknown
Fireplace Yes
Appliance Cooktop, Oven, Range, Refrigerator, Disposal, Dishwasher, Microwave, Washer, Dryer
Exterior
Parking Features Electric Door Opener, Paved
Garage Spaces 3.5
Garage Description Attached
Present Use Subdivision
Accessibility Stall Shower, Full Bath on Main Level, Laundry on Main Level, Bedroom on Main Level
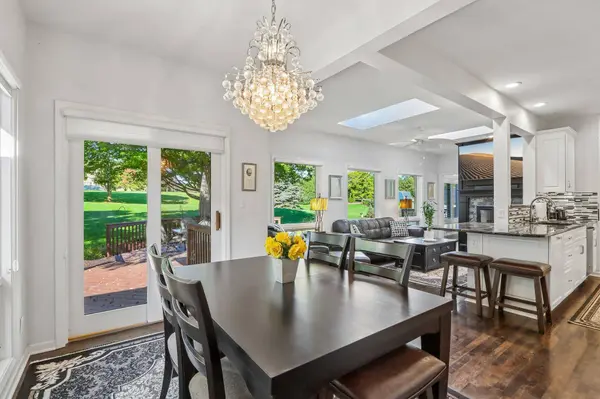
Porch Deck, Patio
Garage 1
Exclusions Sellers' Personal Property
Schools
Middle Schools Forest Park
High Schools Franklin
School District Franklin Public
Others
Tax ID 836-0016-000
SIMILAR HOMES FOR SALE
Check for similar Single Family Homes at price around $1,199,900 in Franklin,WI

Active
$1,050,000
9989 S 31st St, Franklin, WI 53132
Listed by Pat Bitterberg Shorewest Realtors, Inc.5 Beds 3.5 Baths 4,270 SqFt
Pending
$1,095,000
8735 S Bell Meadow Ct, Franklin, WI 53132
Listed by Mari Catencamp Shorewest Realtors - South Metro5 Beds 4.5 Baths 4,603 SqFt
Active
$699,900
8829 S Shady Leaf Ln, Franklin, WI 53132
Listed by Jessica Kortbein JMK Realty Group4 Beds 2.5 Baths 2,400 SqFt
CONTACT